ServicesNew Construction HVAC
New Construction HVAC in Rathdrum
If you're building a new home or an addition, we start with your plans and a walk of the site. We size the furnace, AC or heat pump to the house you're actually building, then put every piece of equipment in a written quote before work begins.
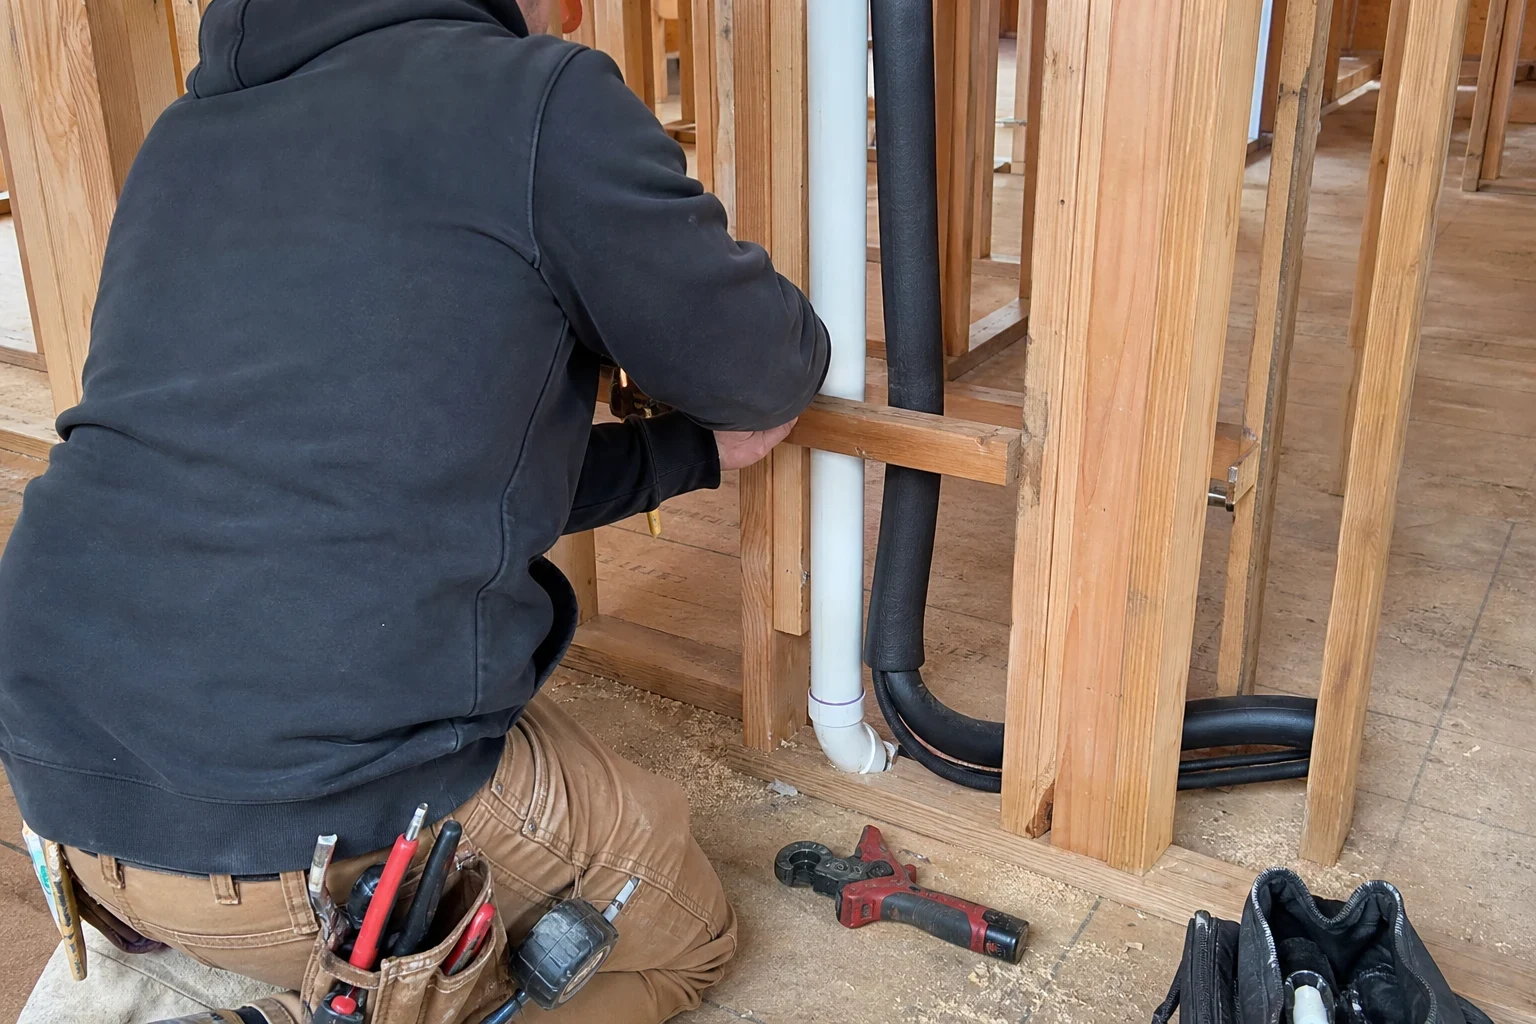
Get the system right while the walls are open
New construction HVAC means picking and installing your heating and cooling equipment while the house is still going up. It is the easiest time to get it right. The mechanical space can still move, the line set can take the shortest path, and venting can go where it belongs instead of where it fits.
We don't size from square footage alone. We look at window area, insulation, ceiling height, which way the house faces and how tight your builder plans to seal it. A well-built new home often needs less equipment than people expect. An oversized unit runs in short bursts, wears out sooner and leaves some rooms warmer than others.
You get our findings in plain words, with the reason behind each unit we suggest. Then you decide.
What the work includes
- Load calculation from your plans
- We work out how much heating and cooling each part of the house needs. That number drives every equipment choice that follows.
- Equipment that fits the house
- We match you with a furnace, central AC, heat pump or ductless mini-splits based on the load, your fuel options and how you want the house to feel. If two options make sense, we show you both and explain the trade-offs.
- Rough-in during framing
- We run the refrigerant line set, condensate drain, venting and thermostat wire while the walls are open. We also mark where the outdoor unit and electrical disconnect go so the electrician and concrete crew know the plan.
- Permit and inspections
- We pull the mechanical permit and are on site for the rough-in and final inspections. If an inspector flags something, we fix it.
- Startup and walkthrough
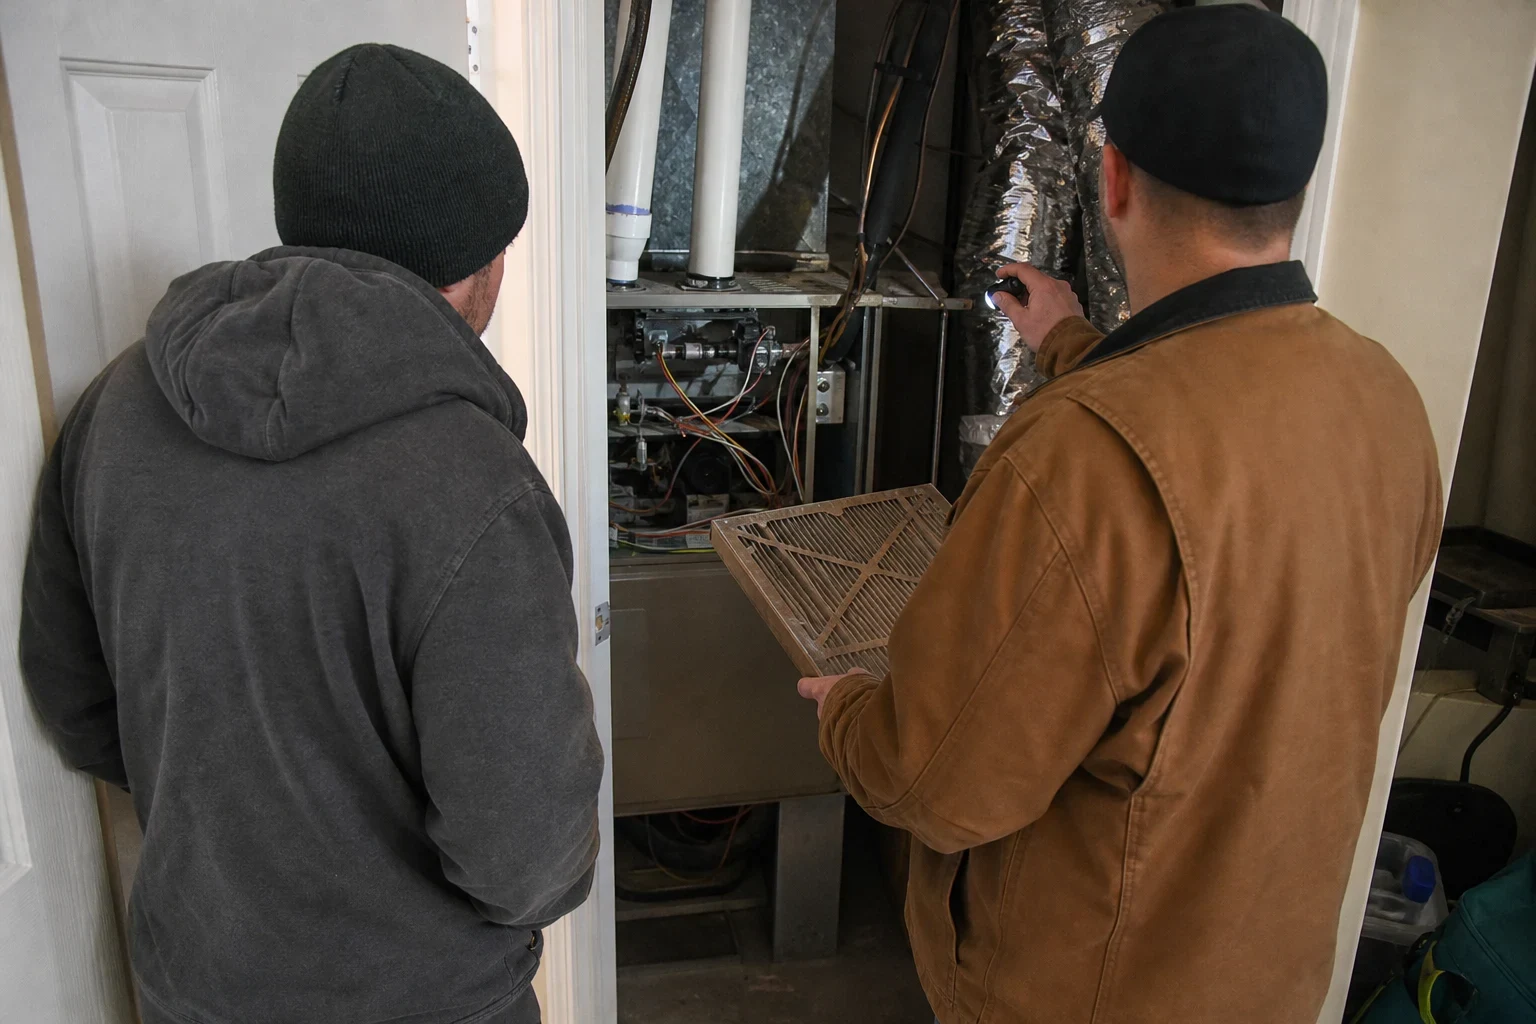
- We fire up the system, check gas pressure, refrigerant charge and temperature split, and set up the thermostat. Then we show you the filter, the shutoffs and what to watch for the first season.
When it's time to bring us in
Your plans are still on paper
Early is better. Before anything gets locked in, we can point out a good spot for the mechanical room and the outdoor unit.
Framing is going up
Rough-in happens right after framing and before insulation. Once the walls start standing, give us a call so our crew is booked before the insulators show up.
You're adding on
A new bedroom, bonus room or finished basement can push your current system past what it can handle. We check whether to extend what you have or add a separate unit like a mini-split.
The builder's allowance names a generic unit
An allowance often lists one size for every house. We look at your actual plans and tell you if that unit fits or not.
You want an all-electric home
Heat pumps can carry a new, tight house through most of the winter. We size them for real cold, not mild days, and plan backup heat where it makes sense.
What moves the price on a new build
Every new house is different, so we price from your plans and a site visit. Your written quote shows each piece, so you can see what drives the total. These are the things that move it most.
Size and layout of the house
More square footage, tall ceilings and big windows add load. Shape matters too. A long, spread-out ranch has more outside wall than a stacked two-story with the same floor area, and that changes what equipment it needs.
Type and efficiency of equipment
A gas furnace with central AC, a heat pump and ductless mini-splits all cost different amounts up front and to run. Higher efficiency units cost more to buy and less to operate.
Fuel and utility setup
Whether gas is at the lot or the house is all-electric changes the equipment and the hookups. Choose a heat pump and we'll walk you through the paperwork for Avista rebates and federal tax credits, which can take a bite out of the total.
Build schedule
Rough-in and the finish stage are separate trips. Delays between stages or plan changes after rough-in can add return visits.
How a new build job runs
- 1
Plan review and site walk
We go through your drawings and walk the lot or the frame. We note sun exposure, the mechanical room and where the outdoor unit can sit with good clearance.
- 2
Written quote
You get a written quote that lists the equipment, model sizes and each piece of the work. Nothing starts until you've read it and said yes.
- 3
Rough-in
Once framing is done, we come in and run lines, venting and wire. We work around the other trades and leave the site clean at the end of each day.
- 4
Finish stage
When the walls are closed up and finished, we bring in the furnace or air handler, put the outdoor unit on its pad and hook everything up.
- 5
Start up and final inspection
We test the system under load and meet the inspector for final. You get a walkthrough before we leave.
New construction HVAC questions
When in the build should I call you?
As early as you can, ideally when plans are drawn but before framing. That lets us size the system and plan the mechanical space. If framing is already up, call anyway and we'll work from where the build is.
Do you charge to look at my plans and quote the job?
No. We don't charge for estimates on installations and replacements, and a new build counts as an installation. The plan review, site walk and written quote all come before any work begins, at no cost to you.
Can I hire you directly instead of going through my builder?
Yes. Many owner-builders and folks working with a general contractor call us directly. We coordinate with your builder on the schedule so rough-in happens at the right time.
Furnace or heat pump for a new house up here?
That comes down to what fuel you have at the lot, how well the house is sealed and what you're comfortable paying each month to run it. North Idaho winters get cold enough that we size heat pumps carefully and often pair them with backup heat. We'll lay out the numbers for each and let you choose.
What happens if our plans change mid-build?
Tell us as soon as you know. If a room moves or a wall of windows gets added, we rerun the load and update the quote in writing. Changes before rough-in are much easier than changes after.
Get your build on our schedule early
Tell us about your plans by phone and we'll set up a time to review them and walk the site. You'll get a written quote that shows exactly what we'd install and why.